Overview
The electrical metering approach for affordable housing rental properties impacts utility costs, physical space requirements, administrative burden, and rental income. Projects have two options:
-




A utility house electric meter for the owner-paid loads, with utility residential meters for each apartment
-

A utility master electric meter for the entire building, with a property-owned submeter for each apartment; submeters can also be added for commercial tenants or other critical loads.
Building codes and utilities can impose specific electric metering requirements. These design constraints should be identified during the concept or schematic design phase.
|
|
|
|
Technology and Design
Utility-owned residential meters
Benefits:
-
Reduced administrative burden: In this scenario, residents pay the utility company directly and the building owner is not involved with utility charges except for the house meter(s). Billing functions, resident payment, and service issues are all handled by the utility company.
-
Lower construction costs: The initial cost to install utility meters is typically lower as the owner is only responsible for providing the meter sockets; the meters themselves are typically provided and installed by the utility company. This results in an overall lower cost during construction.
Drawbacks:
-
Meter space: Depending on the jurisdiction or building layout, the project may not be able to install meter banks on the exterior of the building. Dedicating real estate within the building for meters reduces the available area for other uses. The area needed for utility meters is significantly larger than the space needed for submeters. In cases where the utility meters banks are required to be on the exterior of the building, this can create design constraints around exterior doors and windows.
-
Data sharing: When utility meters are in the resident’s name, collecting apartment consumption data can be time intensive. Some utilities offer auto-benchmarking services that aggregate all building meters and report out whole-building data. However, for buildings served by utilities that do not offer this service, it is often necessary to secure signed utility release waivers from each resident. If this is needed, it is recommended to make waiver signatures part of the standard lease-up process.
-
Utility cost increase: Individual apartment utility meters typically fall under the small residential rate structure. Compared to commercial and secondary general rates for whole multifamily building metering, the effective whole-building residential rate can be 20% higher or more on a blended basis. This is partially due to monthly residential meter charges across all apartments.
Submeters
Submeters are property-owned meters that electronically transmit consumption data. This data can be used by property management or a third-party billing service to charge residents for apartment electricity use.
Benefits:
-
Data sharing: Since all the building’s utilities are captured in meters paid directly by the owner, sharing building energy data with third parties is simplified.
-
Solar photovoltaic (PV): A master building utility electrical meter with submeters allows for larger solar PV systems and improved economics. Onsite PV can be sized up to the entire building load (as space constraints allow.) Also, connecting to a single meter reduces installation costs.
-
Reduced utility costs: With a whole building master electric meter, multifamily projects are typically under a commercial or secondary general rate structure. Even with a demand component, reduced meter fees typically result in an effective building rate that is at least 20% less than projects with residential utility meters for each apartment.
Drawbacks:
-
Increased administrative burden or cost: If the project is using submeter data to bill residents for apartment electricity use, property management either needs to hire a third party or take on the billing function. In the event of non-payment, it becomes the responsibility of the property owner to collect these amounts. Similarly, any questions or concerns about metered usage are directed to property management instead of the utility company.
-
Additional maintenance: The responsibility for maintaining the submetering system lands on the property owner. If there are issues with the submetering equipment, it is the responsibility of the property owner to fix them. If consumption information isn’t gathered due to equipment outages or connectivity issues, the owner may not be able to bill for those usage periods.
The electric metering approach should be coordinated with CHFA’s utility allowance policy for Housing Tax Credit-supported projects. Especially when utilizing options 2, 3, or 4 (Actual Usage and Rate Estimate, HUD Utility Schedule Model, or Energy Consumption Model), the metering approach can impact utility allowance values by 20% or more.
Retrofits
Summary
Electrical Infrastructure + Electrification
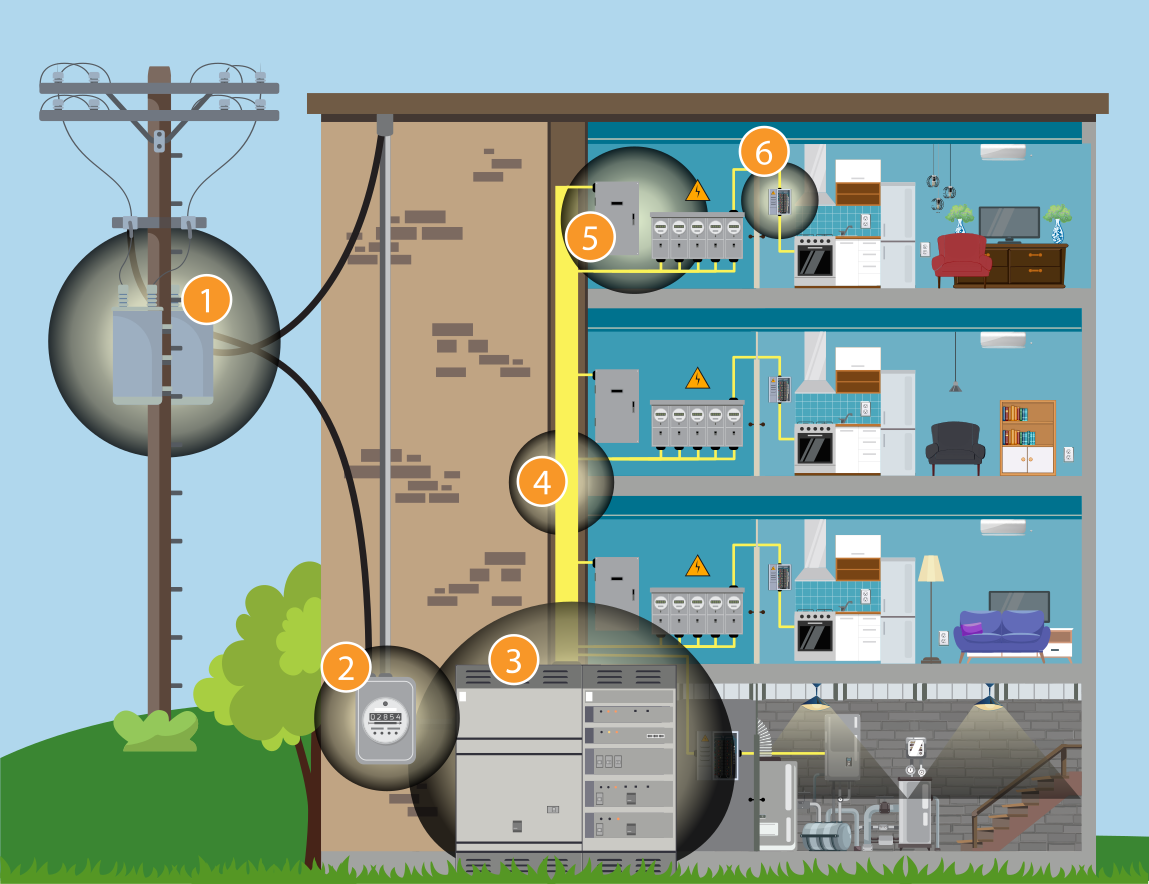
Transformer
The electrical service, typically fed from a transformer, is the point of connection to the utility grid and establishes the building’s total service capacity, which is the maximum electrical demand the site can support at any given time.Utility Meter
The utility meter measures the building’s total electricity consumption before power enters the main service equipmentMain Switchboard
The main switchboard functions as the primary distribution point, dividing incoming power into feeders and a vertical busway that rises through the building.Distribution Feeders
Distribution feeders are the heavy-duty electrical conduits and wiring that transmit bulk electrical energy from the main switchboard to downstream sub-panels and meter banks.
Common Area Panel and
Tenant Meter Bank
At each floor, the busway feeds a tenant meter bank, which submeters the individual dwelling units, and a common-area panelboard serving hallway lighting, corridor receptacles, and similar loads.
Unit Sub-Panel
Each dwelling unit has its own subpanel, fed from its corresponding tenant meter, which distributes electricity through branch circuits to the unit’s outlets, appliances, and equipment.Electrical infrastructure in multifamily buildings distributes utility power throughout the property to serve mechanical systems, lighting, appliances, and other loads. (1) The electrical service, typically fed from a transformer, is the point of connection to the utility grid and establishes the building’s total service capacity, which is the maximum electrical demand the site can support at any given time. (2) The utility meter measures the building’s total electricity consumption before power enters the main service equipment. (3) The main switchboard functions as the primary distribution point, dividing incoming power into (4) feeders and a vertical busway that rises through the building. (5) At each floor, the busway feeds a tenant meter bank, which submeters the individual dwelling units, and a common-area panelboard serving hallway lighting, corridor receptacles, and similar loads. (6) Each dwelling unit has its own subpanel, fed from its corresponding tenant meter, which distributes electricity through branch circuits to the unit’s outlets, appliances, and equipment.
A comprehensive load analysis is required to assess feasibility across the entire electrical system.
Older multifamily buildings originally designed around natural gas-fired heating systems are rarely sized to support full electrification without upgrades. When existing capacity cannot accommodate the proposed electrification scope, service, feeder, or panel upgrades may be required. These upgrades can vary substantially in complexity and cost and often represent one of the most significant financial barriers to electrification.
In addition to direct construction costs, electrical infrastructure upgrades may trigger ancillary impacts, including:
- Code-required upgrades to bring legacy systems into current compliance
- Replacement of obsolete panels or switchgear
- Utility coordination or transformer upgrades
- Disturbance of building assemblies containing asbestos or other hazardous materials, requiring abatement
When these factors are considered collectively, the total cost of electrification can increase significantly beyond initial equipment estimates.
For buildings with limited available electrical capacity, strategies that minimize peak electrical demand are typically the most viable. Hybrid electrification approaches should be evaluated, particularly where full electrification would necessitate major infrastructure upgrades. For example, pairing heat pump systems with natural gas backup rather than electric resistance backup can significantly reduce peak demand, potentially avoiding costly service or distribution upgrades. As cold-climate heat pump technology continues to improve and maintain higher performance at low outdoor temperatures, the need for supplemental heat is expected to decline, reducing peak load impacts and improving long-term electrification feasibility.
Future-Proofing Considerations
Utility Cost Considerations
-
Operational Cost Implications of Electrification
Electrification retrofits in Colorado are likely to increase operational costs due to the current price differential between natural gas and electricity, particularly in fully electric systems where all heating loads are served by electricity. Although integrating electrification with envelope improvements and other energy efficiency measures can mitigate utility cost impacts, project teams should conservatively assume upward pressure on operating expenses. Hybrid approaches that retain natural gas for supplemental heating can help moderate operating costs by adjusting the temperature at which systems switch from heat pump to gas operation.
These cost increases may materially affect both building owners and residents. Owners responsible for common-area or whole-building utilities may have limited operating margin to absorb higher electrical expenditures. In affordable housing, increased tenant utility costs can disproportionately impact vulnerable populations. Where electrification shifts utility burdens to residents, adjustments to utility allowances or rent structures may be required depending on a site’s resident paid utility allowance methodology.
-
Utility Tariff and Demand Considerations
Electrification must be evaluated within the context of applicable utility tariff structures. Increased electrical demand associated with heat pumps, domestic hot water systems, and other electric loads can alter a building’s rate classification. For example, a property previously billed under a commercial flat energy rate may transition to a secondary general or demand-based tariff if peak demand thresholds are exceeded.
Under demand-based rate structures, monthly utility costs are influenced not only by total energy consumption (kWh), but also by peak demand (kW). As a result, electrification can increase operating costs even when total annual energy use remains stable or declines. Conversely, in jurisdictions served by utilities that employ flat volumetric rates without demand charges, the cost impact of increased peak demand may be less pronounced. A detailed review of current and projected tariff structures should be conducted during feasibility analysis.
-
Metering Configuration and Cost Allocation
Multifamily properties generally operate under one of two metering structures:
- Individually metered systems: the utility owns and maintains separate meters for each dwelling unit.
- Master-metered systems: a single utility-owned meter serves the entire building, and individual submeters are installed to allocate costs internally.
Electrification measures that alter load distribution between common areas and dwelling units can shift cost responsibility between owners and residents. These changes should be evaluated carefully to assess financial and equity implications prior to implementation.
Implementation
- Conduit and panel capacity for future electric vehicle charging
- Interconnection readiness for solar PV systems
- Additional space within electrical rooms for future equipment